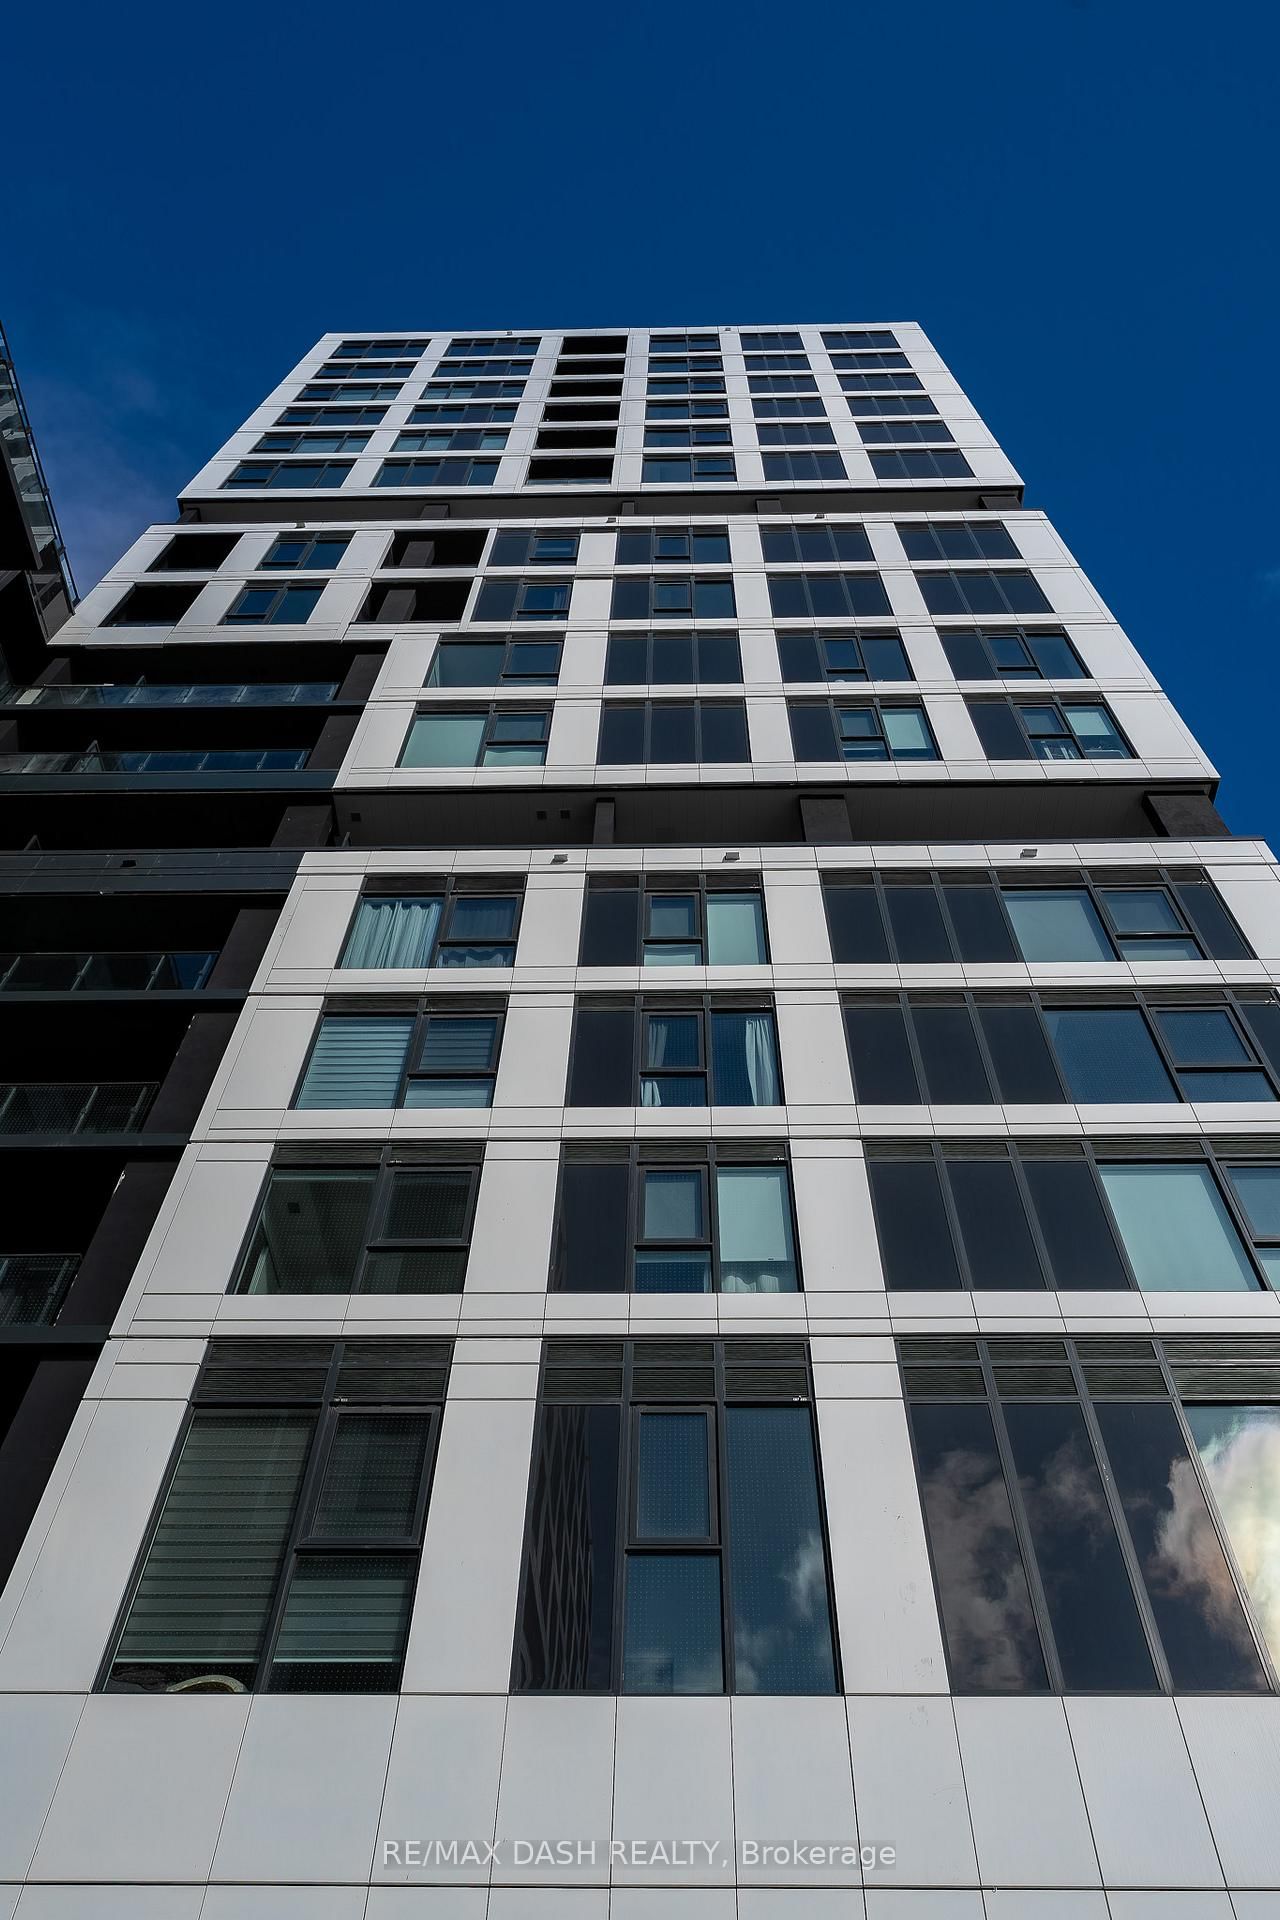
<-- style PDP --> PH2402-30 Samuel Wood Way, Toronto - Condo Apt for lease for $3,000
  • new
  • for lease

PH2402-30 Samuel Wood Way

Toronto, Ontario, M9B 0C9 - Islington-City Centre West

$3,000

  • Neighbourhood

    Islington-City Centre West

  • Major Intersection

    DUNDAS/BLOOR/KIPLING

  • Listed Since: 14 day(s)

  • Last update: today

Overview

  • Property Type

    Condo Apt, Apartment

  • Bedrooms

    2

  • Bathrooms

    2

  • Square Feet

    800-899

  • Exposure

    North West

  • Total Parking

    1 Underground Garage

  • Locker

    Owned

  • Furnished

    No

  • Balcony

    Open

Property Description

Property description for PH2402-30 Samuel Wood Way, Toronto

Luxury 2-Bedroom Penthouse Offering 865 Sq.Ft. Of Bright, Functional Living Space With Expansive Panoramic Skyline Views. Freshly Painted And Meticulously Maintained, This Suite Showcases Floor-To-Ceiling Windows, Custom Blinds, Hardwood Flooring And An Exceptional Sense Of Light And Volume Throughout. Thoughtfully Designed Layout With A Generous Foyer/Den Area Ideal For Home Office Or Flexible Use. Spacious Open-Concept Principal Rooms Flow To A Large Private Open-Sky Balcony Accessible From The Living Room And Second Bedroom, Offering Expansive Views Of The City Skyline, Glimpses Of Lake Ontario And Beautiful Sunsets. Primary Bedroom Features Wall-To-Wall Closets And A Private Ensuite Bath. Second Bedroom Includes A Double Closet And Sliding Glass Doors To The Balcony, Enhancing Natural Light And Indoor-Outdoor Flow. Enjoy Convenient Full-Size Ensuite Laundry, Excellent Storage and Storage Locker. Designer Kitchen With Built-In Stainless Steel Appliances, Stone Countertops And Custom Backsplash. Elegant Bathrooms With Contemporary Finishes And Clean, Modern Design. Also Includes Underground Parking For One Vehicle and Visitor Parking. Prestigious Building With 24-Hour Concierge, State-Of-The-Art Fitness Centre, Stylish Party Room, Residents' Lounge, Rooftop Terrace With BBQs, Pet Spa, On-Site Management And A Sleek Designer Lobby Featuring Fireplace Lounge And Meeting Area. Professionally Managed By FirstService Residential. Steps To Kipling TTC, GO Transit And MiWay Transit Hub. Walk To Farm Boy, Starbucks, Restaurants, Parks And Everyday Conveniences. Minutes To Sherway Gardens, Pearson International Airport, Hwy 427, QEW And 401. Exceptional Connectivity Supporting Seamless Access Across The GTA And Beyond. Located Within A Rapidly Evolving Transit-Oriented Node Benefiting From Ongoing Infrastructure Investment And Area Revitalization, Enhancing Long-Term Value And Urban Livability. Ideal For Executives And Professionals Seeking Elevated Penthouse Living.

Listed by CHESTNUT PARK REAL ESTATE LIMITED

  • MLS #

    W13454252

  • Sq. Ft

    800-899

  • Sq. Ft. Source

    MLS

  • Year Built

    0-5

  • Basement

    None

  • View

    Lake, City, Trees/Woods, Panoramic

  • Garage

    Underground, 1 spaces

  • Parking Type

    Owned

  • Locker

    Owned

  • Pets Permitted

    Yes-with Restrictions

  • Exterior

    Brick

  • Fireplace

    N

  • Security

    n/a

  • Elevator

    n/a

  • Laundry Level

    Main

  • Building Amenities

    Concierge,Party/Meeting Room,Visitor Parking,Rooftop Deck/Garden,Games Room,Gym

  • Maintenance Fee Includes

    Parking

  • Property Management

    FIRST SERVICE RESIDENTIAL

  • Heat

    Heat Pump

  • A/C

    Central Air

  • Water

    n/a

  • Water Supply

    n/a

  • Central Vac

    N

  • Cert Level

    n/a

  • Energy Cert

    n/a

  • Living

    4.83 x 2.67 ft Flat level

    Open Concept, Nw View, W/O To Balcony

  • Dining

    3.98 x 2.11 ft Flat level

    Open Concept, Combined W/Kitchen, hardwood floor

  • Kitchen

    3.98 x 2.11 ft Flat level

    Open Concept, Window Flr to Ceil, Stainless Steel Appl

  • Primary

    3.38 x 3.0 ft Flat level

    4 Pc Ensuite, W/W Closet, hardwood floor

  • Bathroom

    2.13 x 1.55 ft Flat level

    4 Pc Ensuite, Soaker, Pot Lights

  • 2nd Br

    3.25 x 2.79 ft Flat level

    Double Closet, W/O To Balcony, Sw View

  • Bathroom

    2.74 x 1.65 ft Flat level

    3 Pc Bath, Pot Lights, Tile Floor

  • Other

    3.25 x 1.42 ft Flat level

    Balcony, Sw View, Nw View

  • MLS #

    W13454252

  • Sq. Ft

    800-899

  • Sq. Ft. Source

    MLS

  • Year Built

    0-5

  • Basement

    None

  • View

    Lake, City, Trees/Woods, Panoramic

  • Garage

    Underground, 1 spaces

  • Parking Type

    Owned

  • Locker

    Owned

  • Pets Permitted

    Yes-with Restrictions

  • Exterior

    Brick

  • Fireplace

    N

  • Security

    n/a

  • Elevator

    n/a

  • Laundry Level

    Main

  • Building Amenities

    Concierge,Party/Meeting Room,Visitor Parking,Rooftop Deck/Garden,Games Room,Gym

  • Maintenance Fee Includes

    Parking

  • Property Management

    FIRST SERVICE RESIDENTIAL

  • Heat

    Heat Pump

  • A/C

    Central Air

  • Water

    n/a

  • Water Supply

    n/a

  • Central Vac

    N

  • Cert Level

    n/a

  • Energy Cert

    n/a

  • Living

    4.83 x 2.67 ft Flat level

    Open Concept, Nw View, W/O To Balcony

  • Dining

    3.98 x 2.11 ft Flat level

    Open Concept, Combined W/Kitchen, hardwood floor

  • Kitchen

    3.98 x 2.11 ft Flat level

    Open Concept, Window Flr to Ceil, Stainless Steel Appl

  • Primary

    3.38 x 3.0 ft Flat level

    4 Pc Ensuite, W/W Closet, hardwood floor

  • Bathroom

    2.13 x 1.55 ft Flat level

    4 Pc Ensuite, Soaker, Pot Lights

  • 2nd Br

    3.25 x 2.79 ft Flat level

    Double Closet, W/O To Balcony, Sw View

  • Bathroom

    2.74 x 1.65 ft Flat level

    3 Pc Bath, Pot Lights, Tile Floor

  • Other

    3.25 x 1.42 ft Flat level

    Balcony, Sw View, Nw View

Thinking of Selling?

Find Out Your Home’s Value in Today’s Market!

No Email or Signup is required to view your home estimate.

estimate your home value

Contact Manoj Kukreja

Sales Representative,
Century 21 People’s Choice Realty Inc.,
Brokerage
(647) 576 - 2100

Manoj profile avatar

Property History

Property history for PH2402-30 Samuel Wood Way, Toronto

This property has been sold 4 times before. Create your free account to explore sold prices, detailed property history, and more insider data.

Sign In / Register

Inventory Graph

10 9 8 7 6 5 4 3 2 1 0 1 Months of inventory SELLER'S Market BALANCED Market BUYER'S Market

Thinking of Selling?

Find Out Your Home’s Value in Today’s Market!

No Email or Signup is required to view your home estimate.

estimate your home value

Contact Manoj Kukreja

Sales Representative, Century 21 People’s Choice Realty Inc., Brokerage
(647) 576 - 2100

Manoj profile avatar

Recent Sold Listings in Islington-City Centre West, Toronto

Popular Cities